Floor Plans
Features Overview
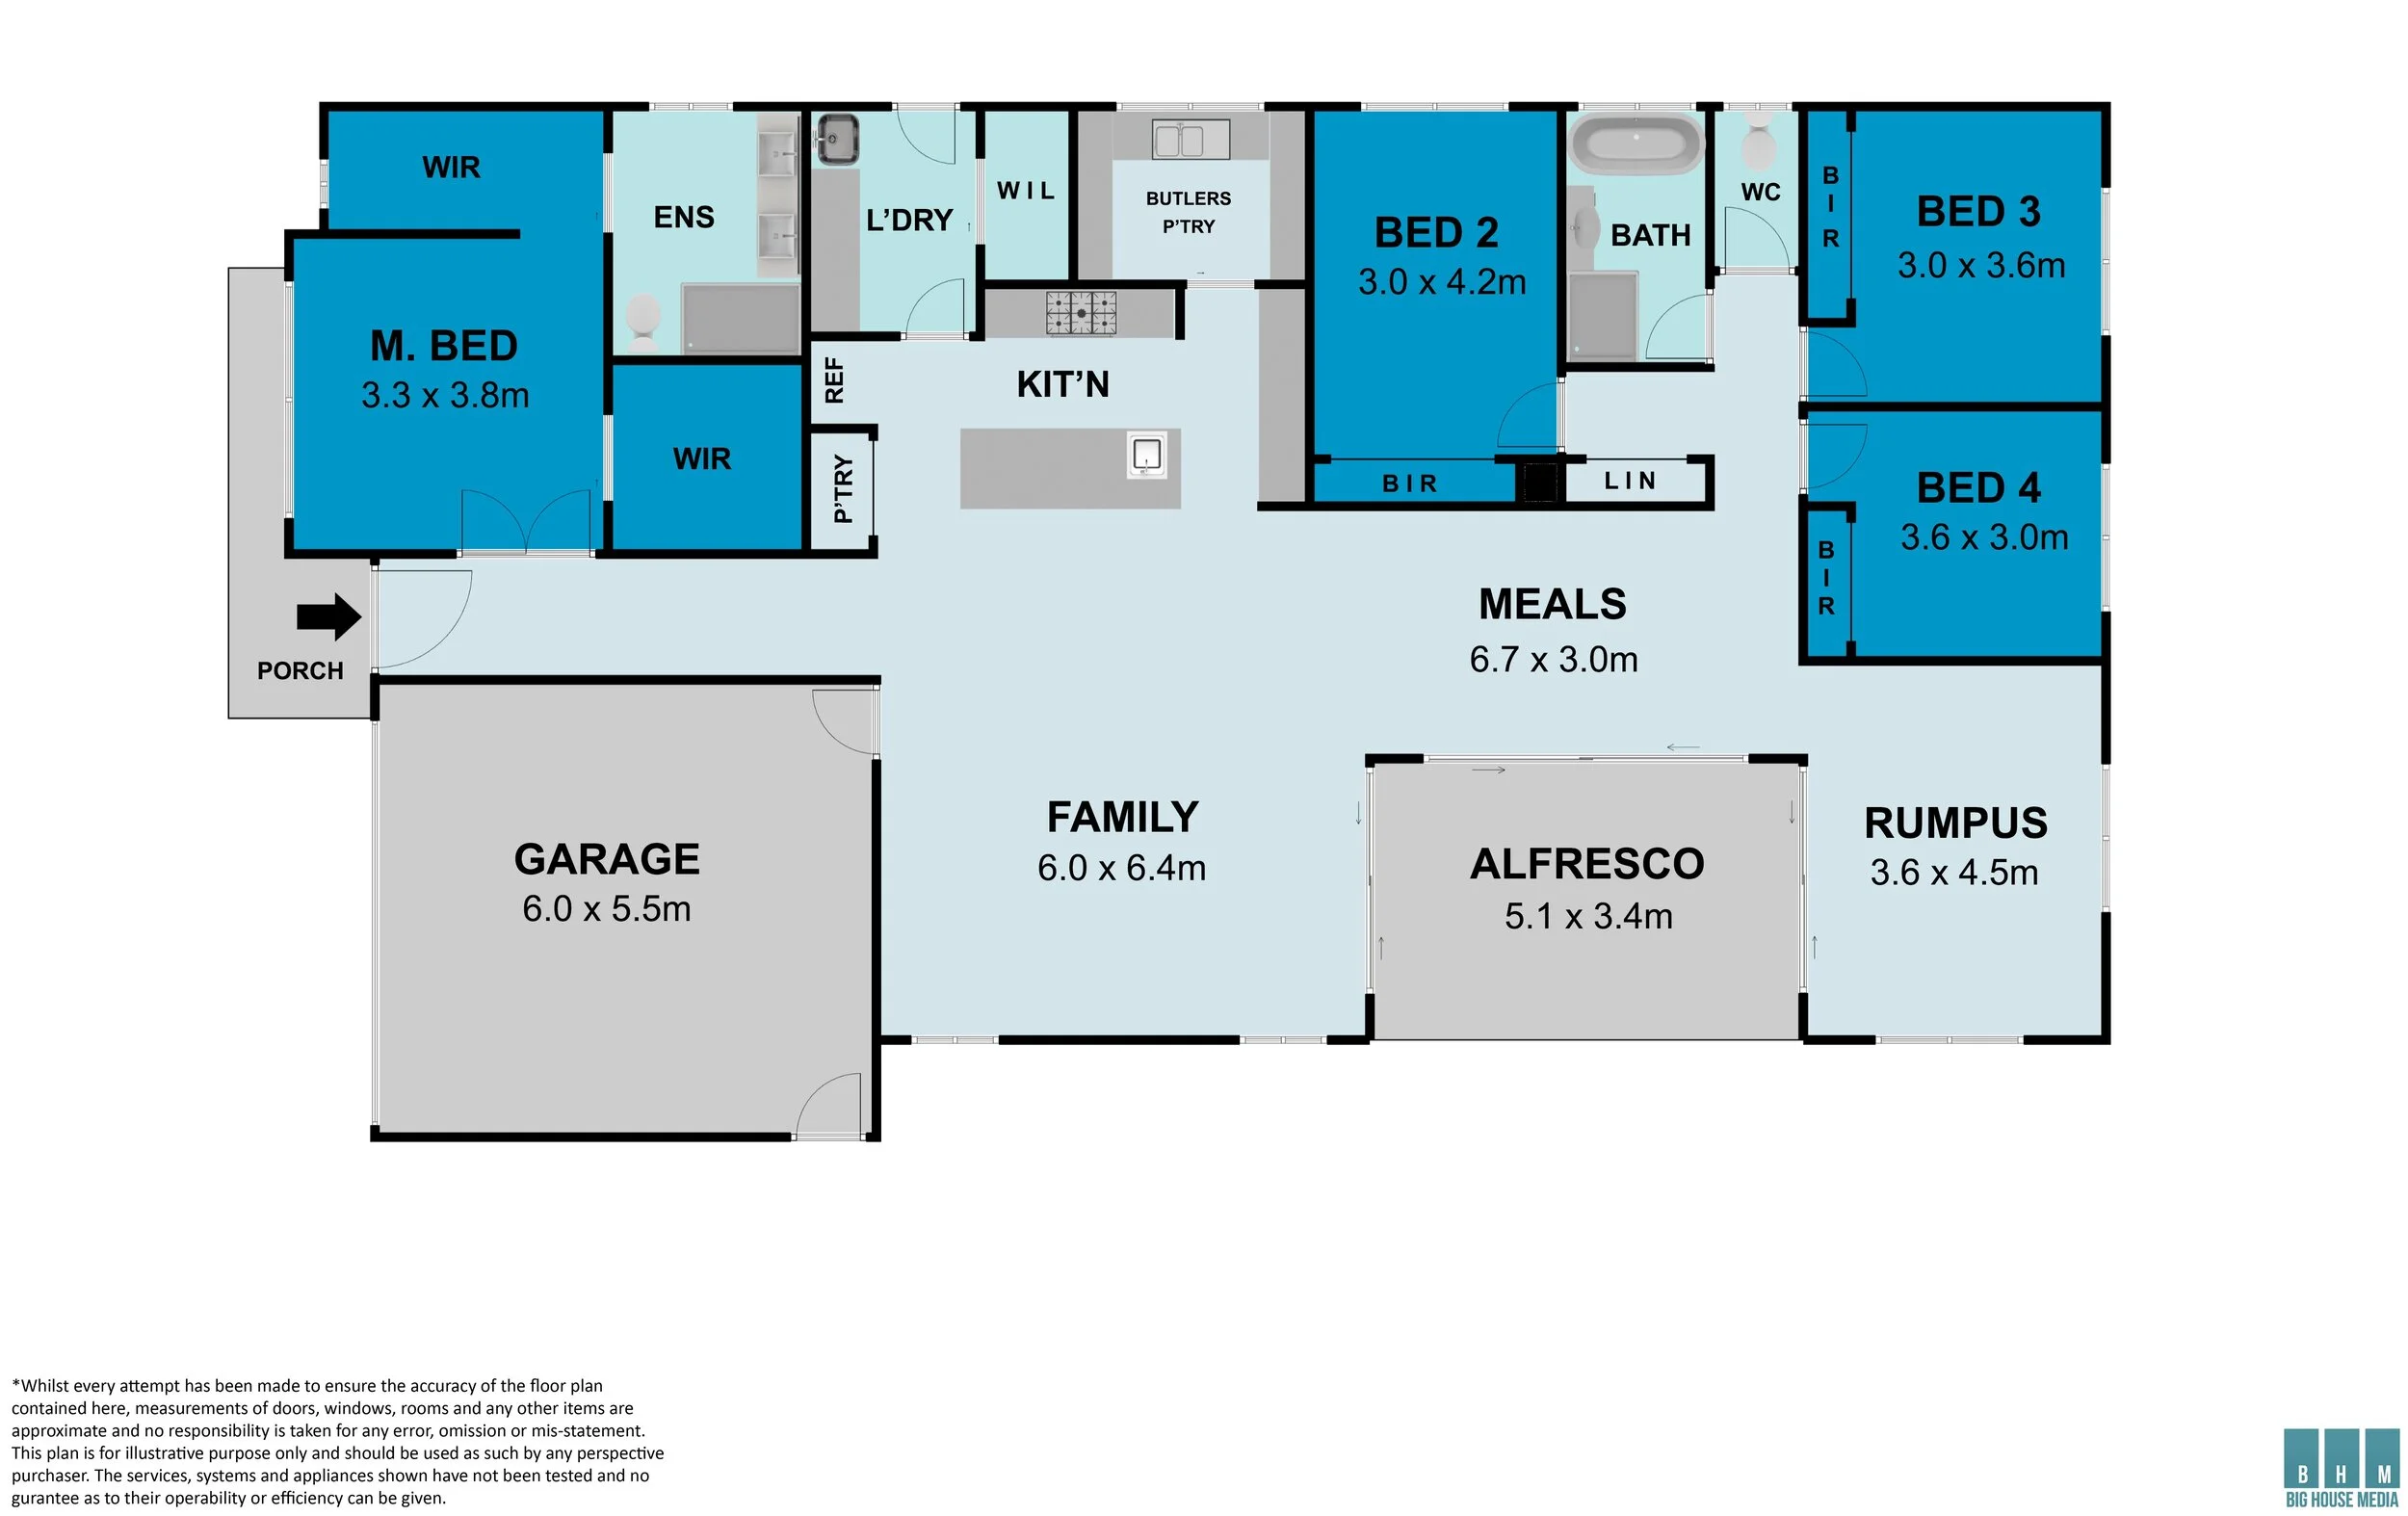
2D Floor Plan
Our 2D floor plans show the layout of a property or space from above. It will often show the walls and room layout, plus fixed installations like windows, doors, and stairs as well as furniture.

3D Floor Plan
Our 3D floor plans are a virtual model of the property depicted from a bird's eye view. 3D floor plans represent the Architectural layout more realistically than 2D plans.
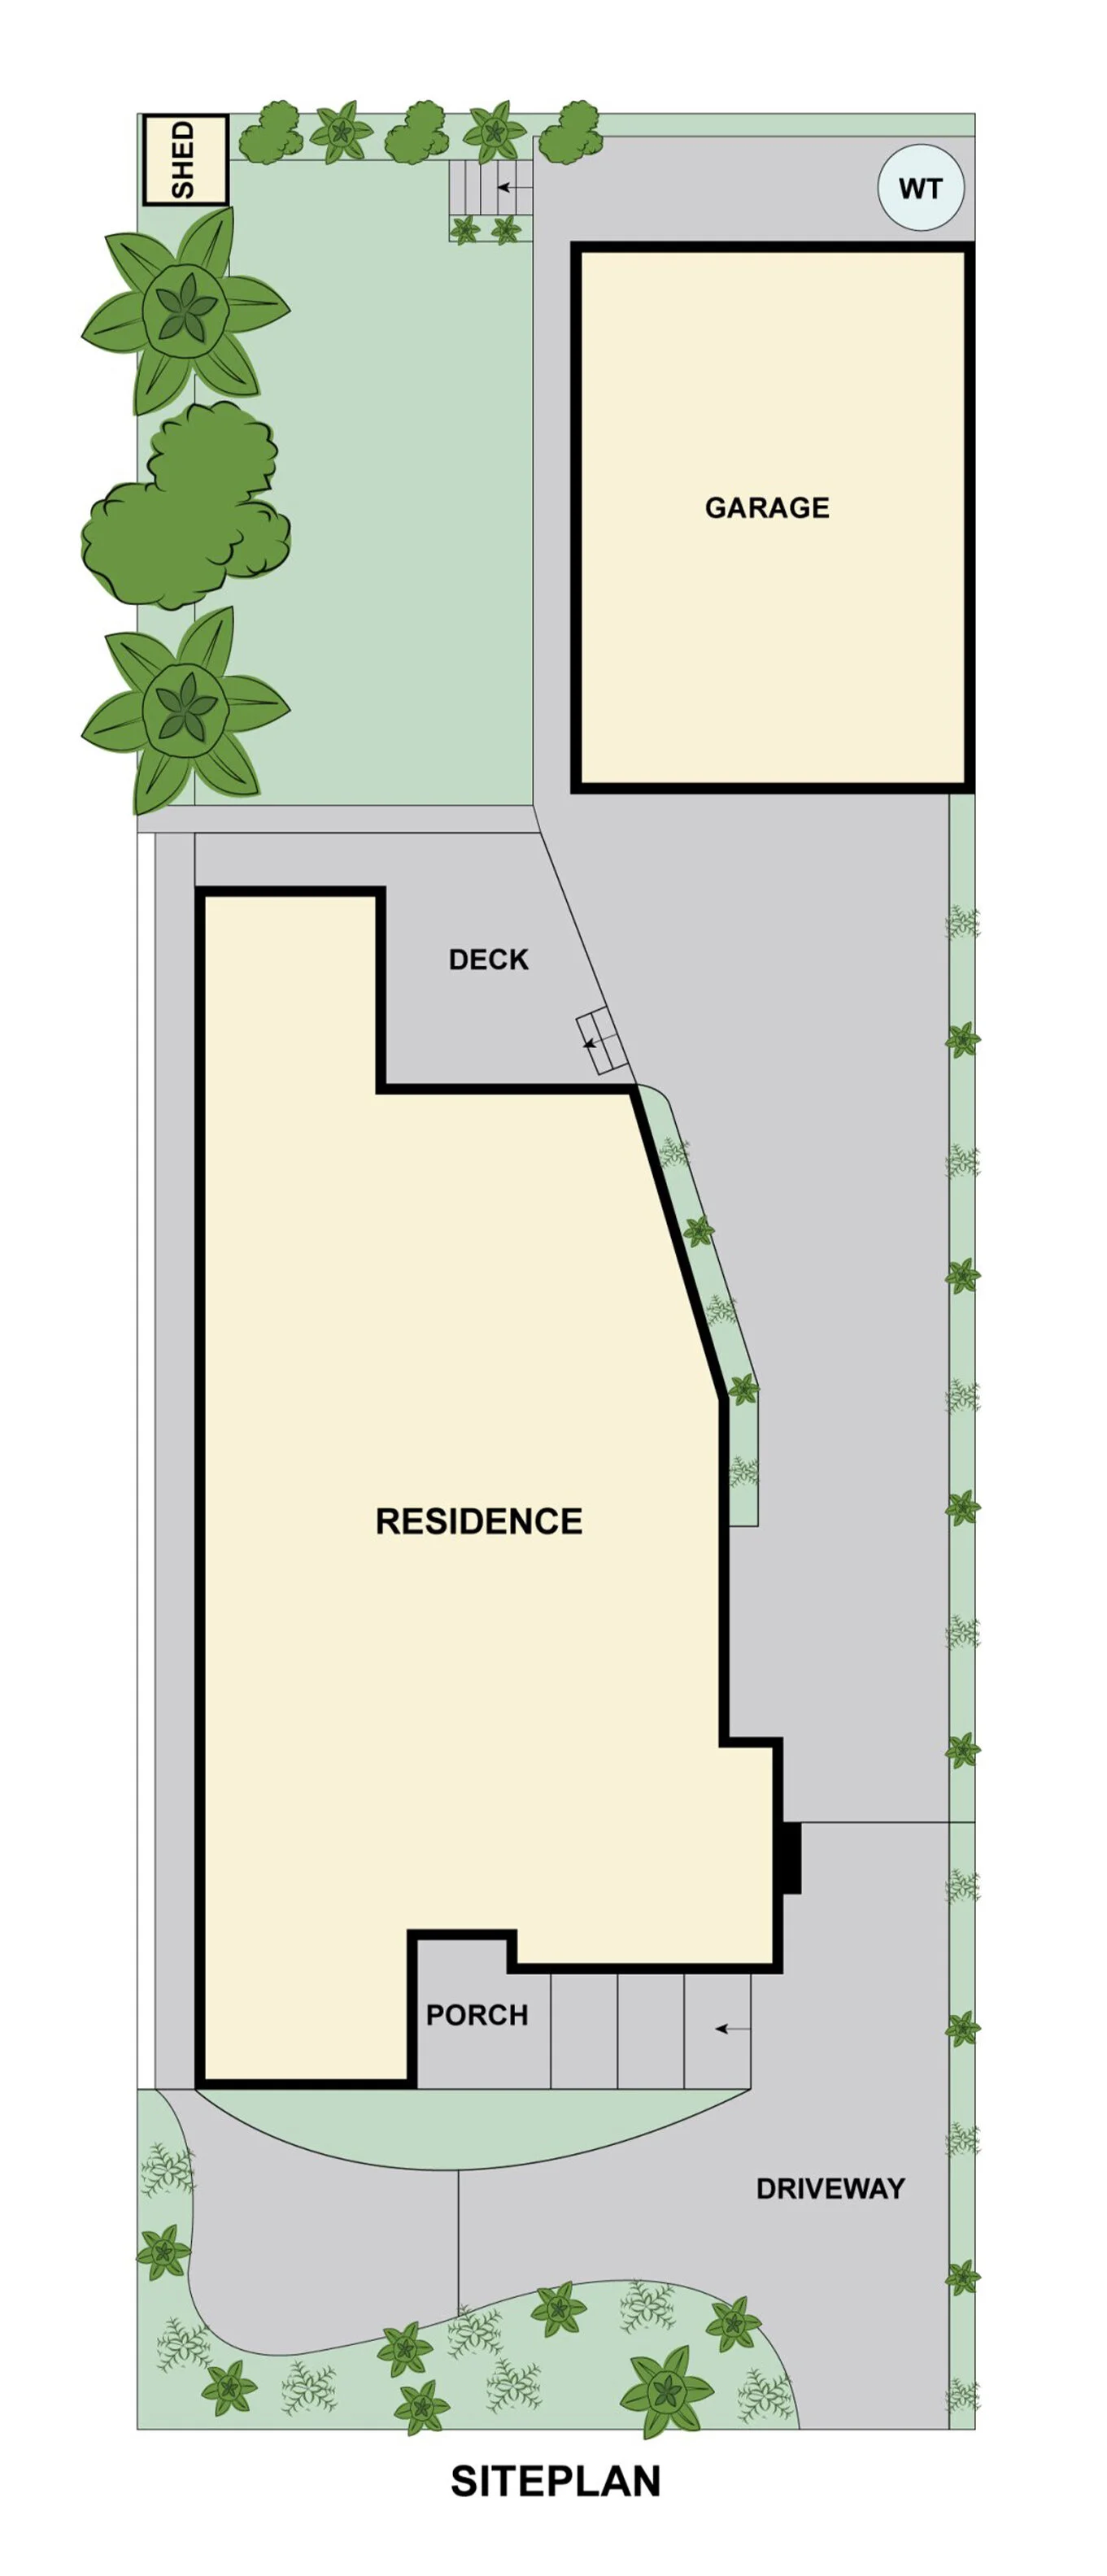
Site Plan
Our site plans are basically a diagram that shows the layout of a property or site. A site plan includes the structure of buildings and also property features such as driveways, landscaped areas, gardens, walkways, swimming pools or dam, backyards, trees, and more.
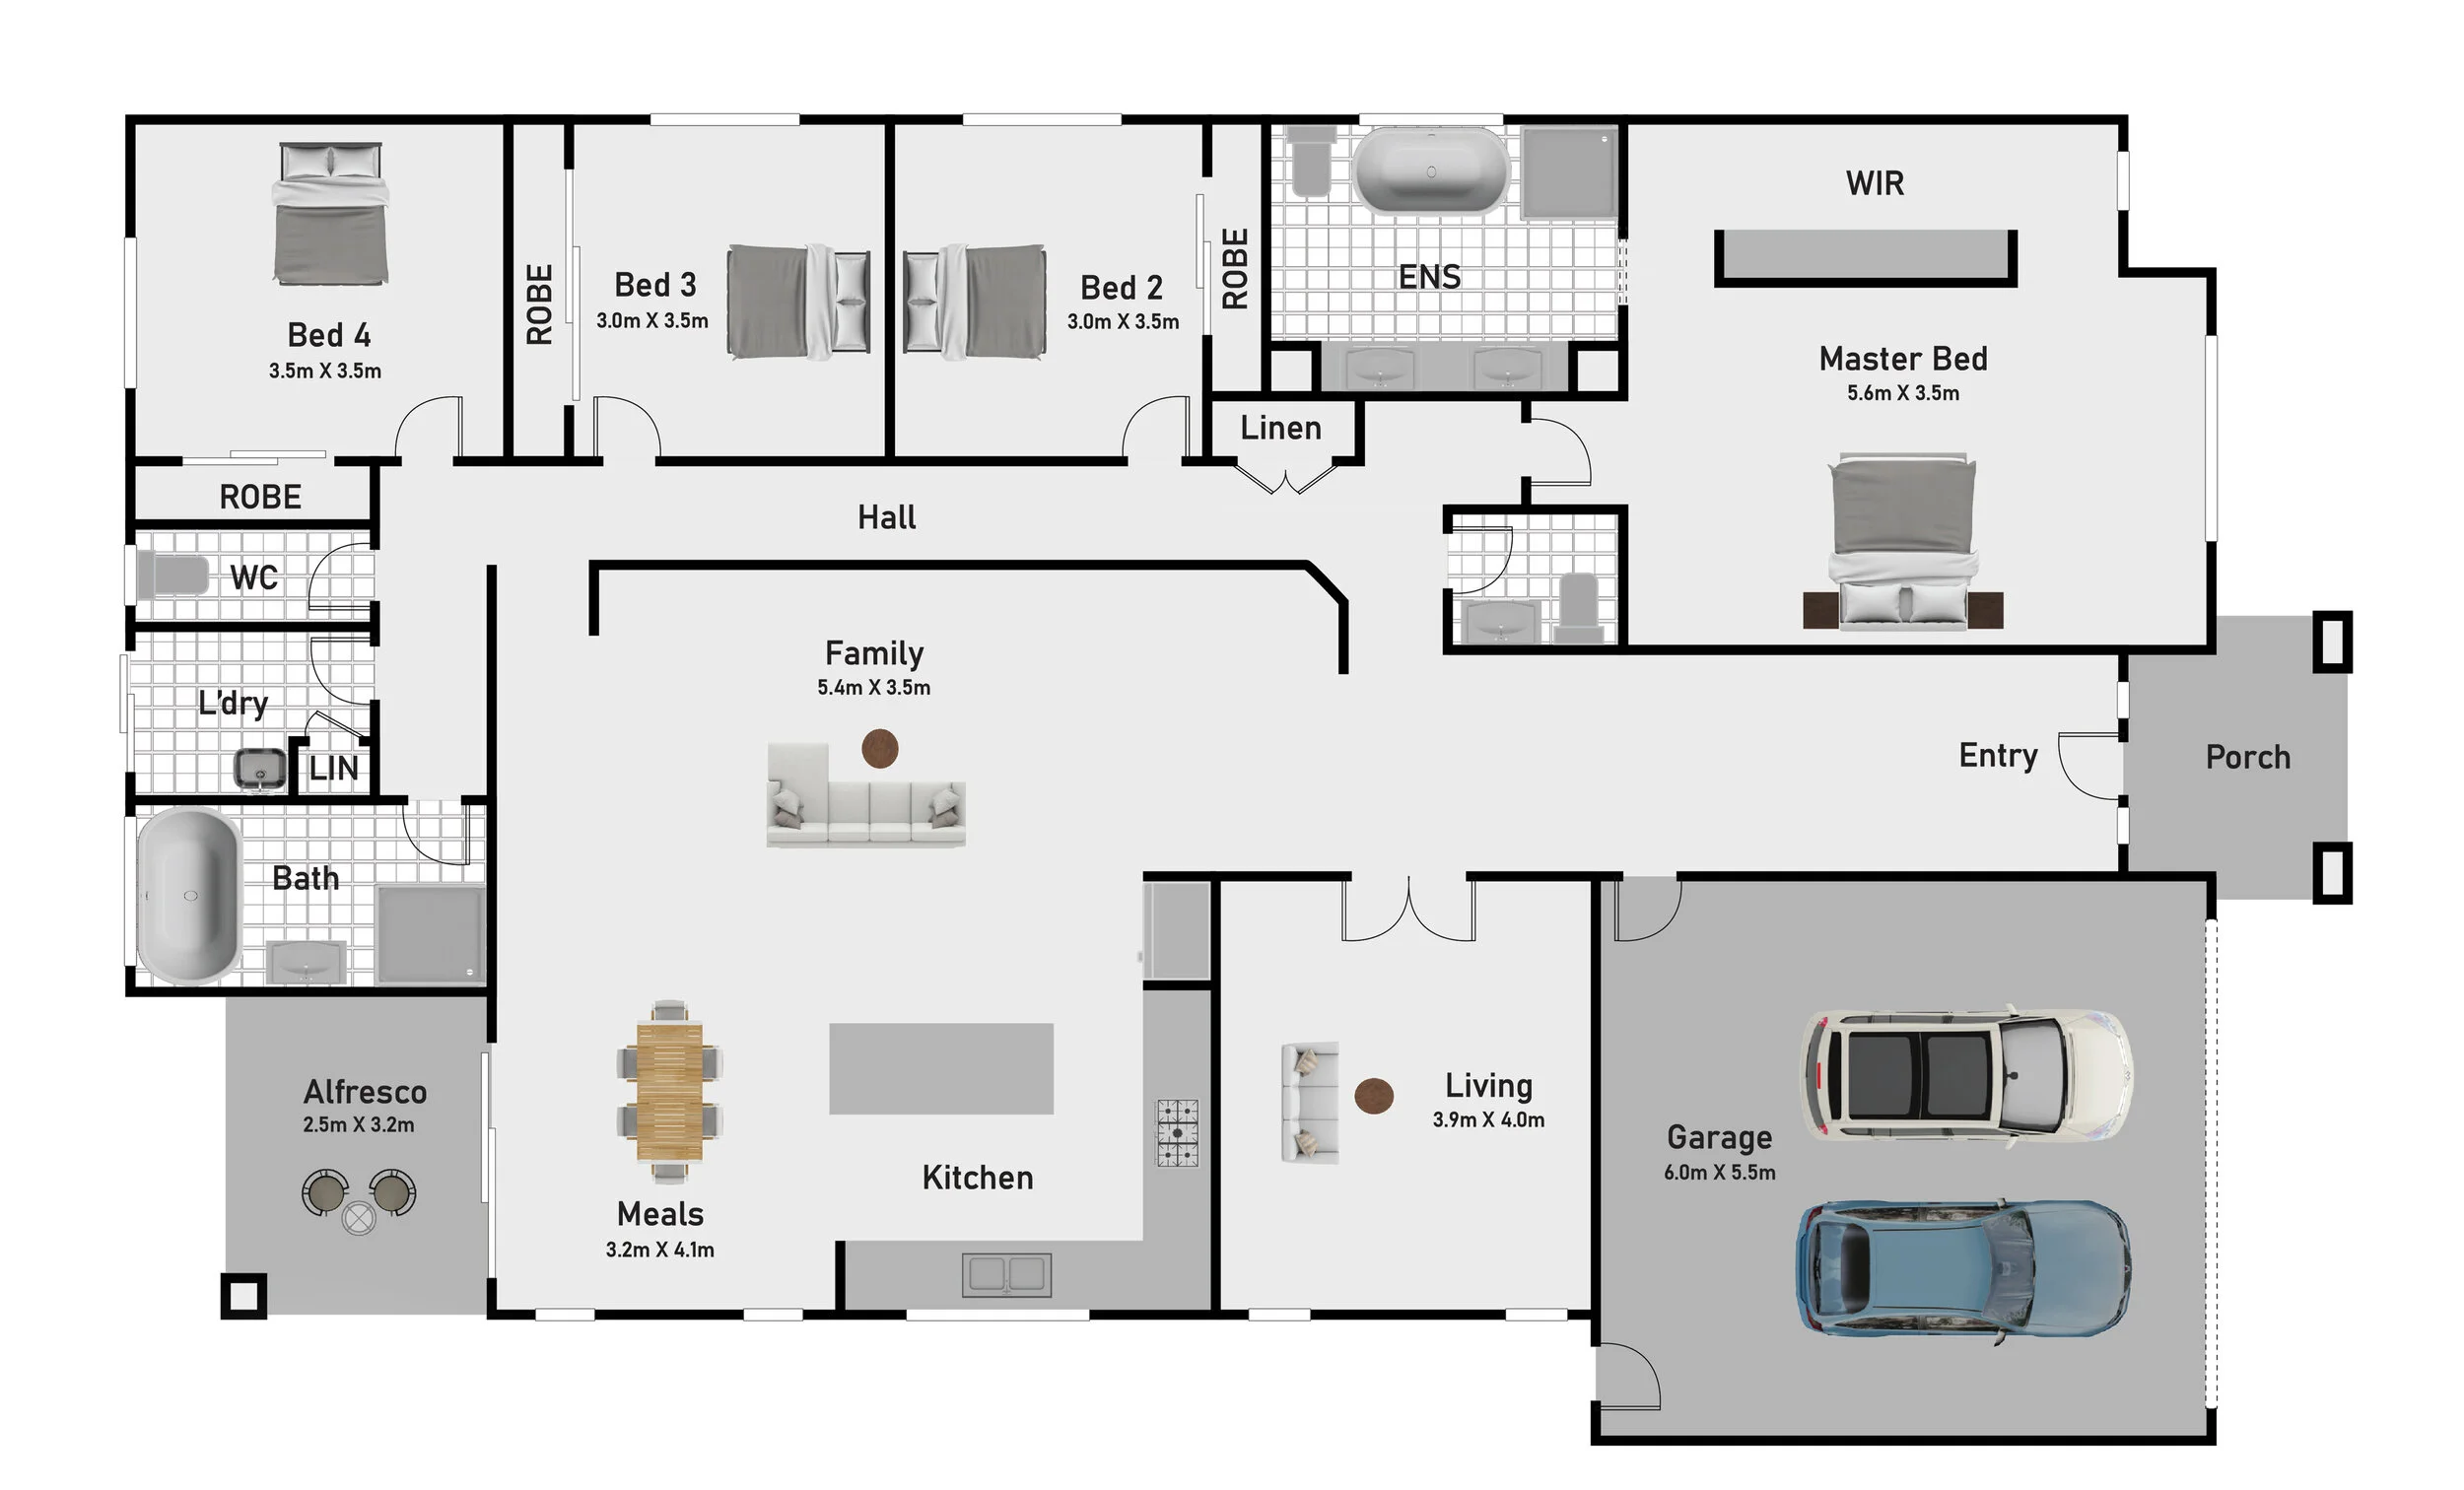
Premium Floor Plan